
Address
27111 0 Avenue 256, Langley, BC
Price
$ 359,900
Property Attributes
- MLS#R3157356
- TypeSingle Family
- Listing Status Active
- CityLangley
- AreaLangley
- NeighbourhoodOtter District
- Postal CodeV4W 2T6
- StyleRancher/Bungalow
- Year Built1984
- Taxes$ 1568
- Price$ 359,900
- Bedrooms2
- Full Bathrooms2
- Half Bathrooms0
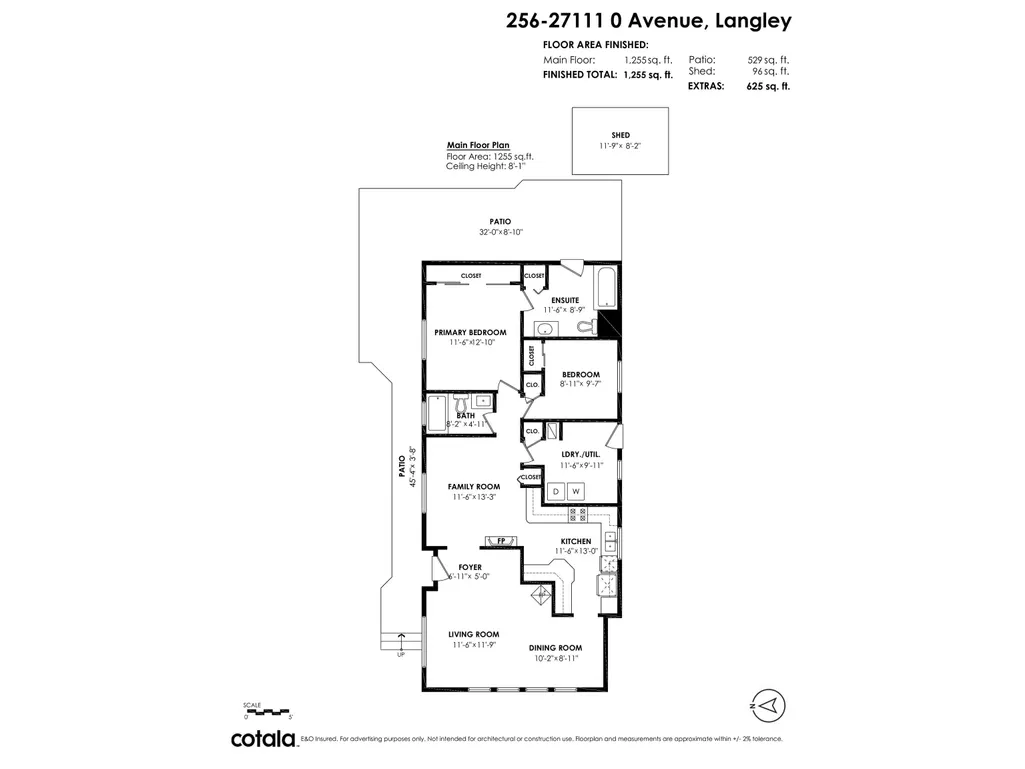
- Sqr Footage1244
- Lot Size0.0046 Acres
Data Source:
Greater Vancouver REALTORS®
Property Description
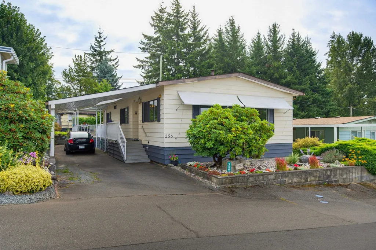
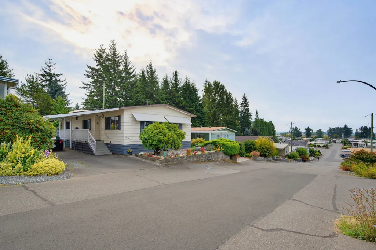
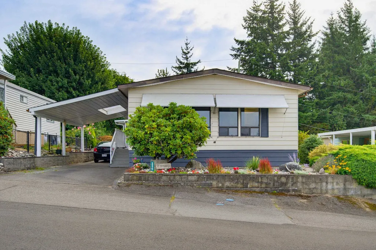
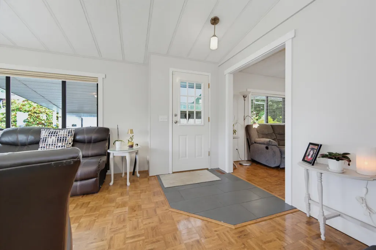
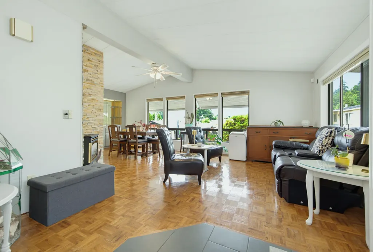
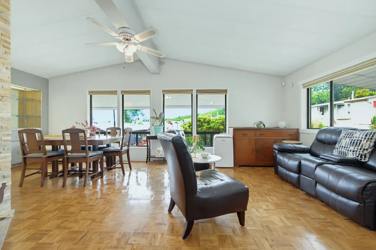
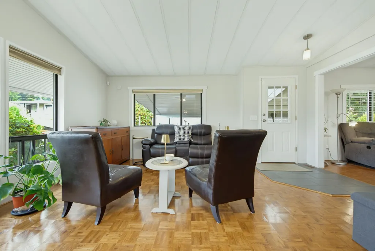
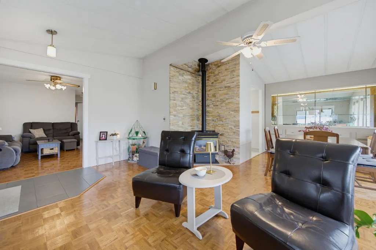
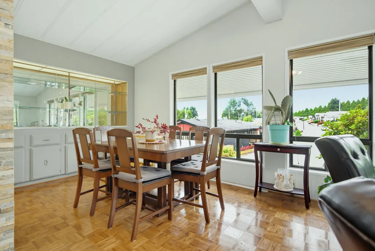
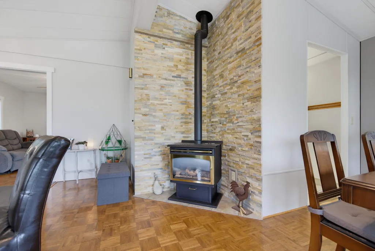
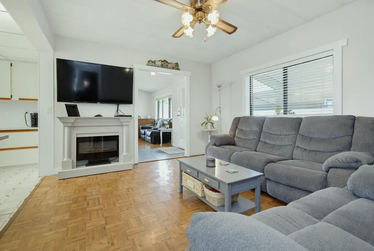
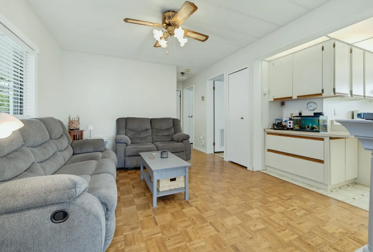
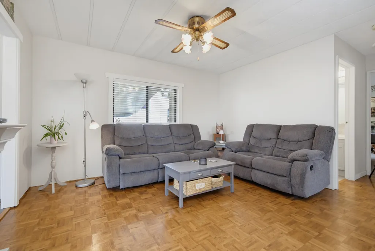
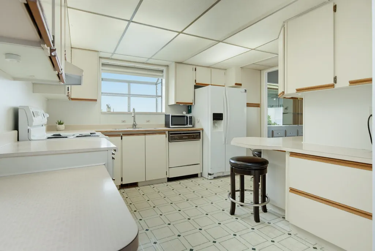
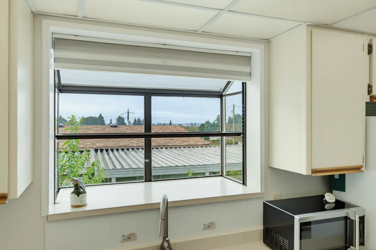
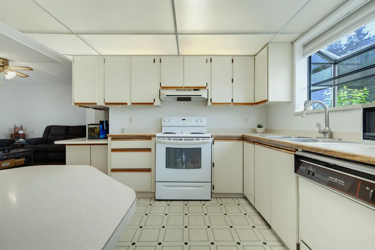
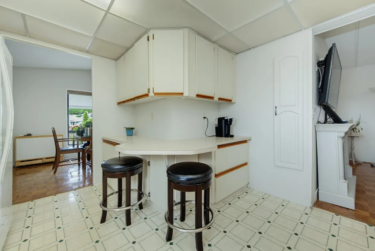
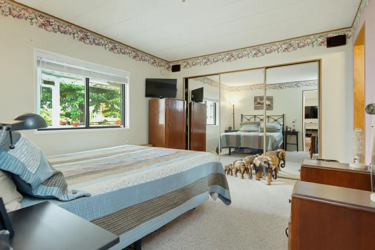
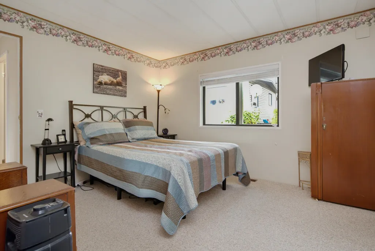
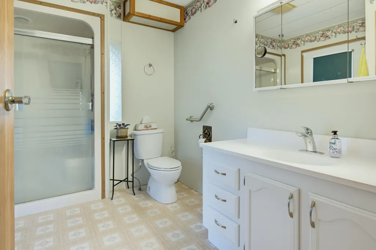
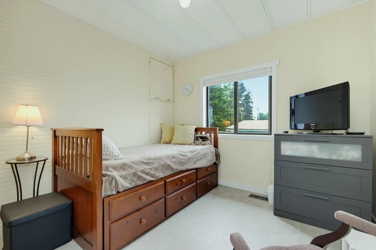
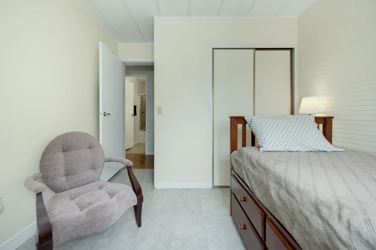
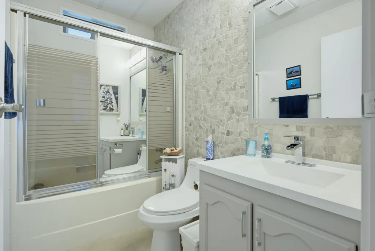
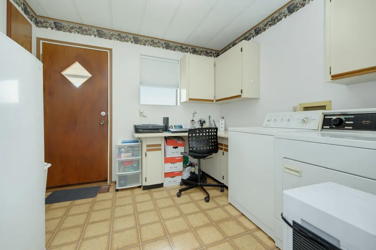
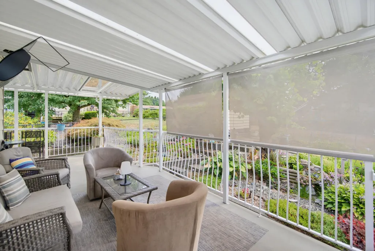
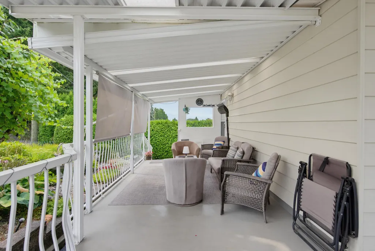
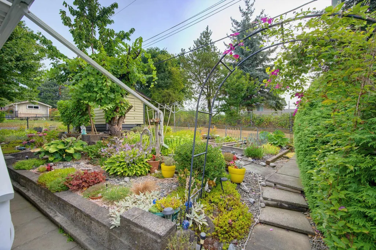
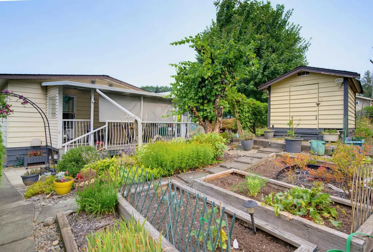
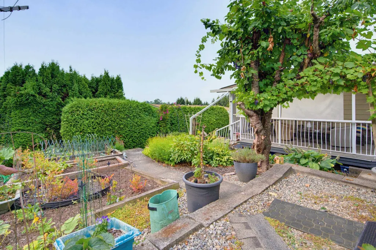
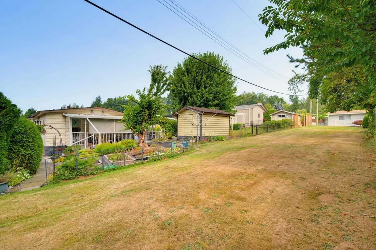
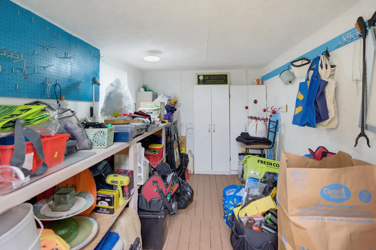
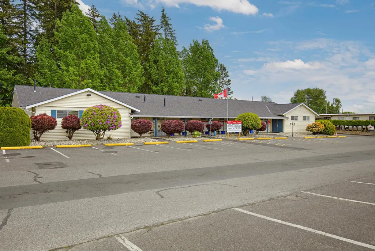
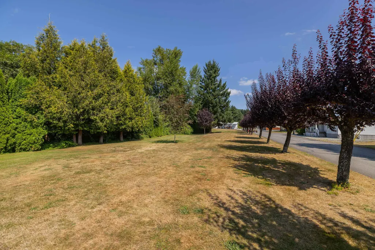
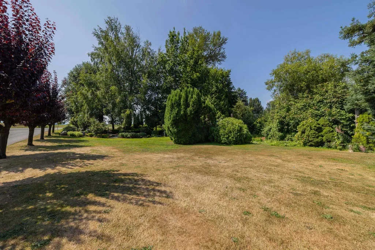
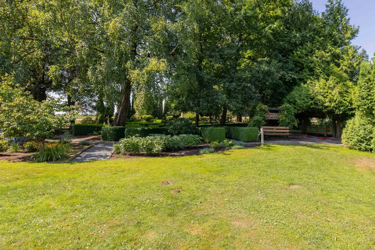
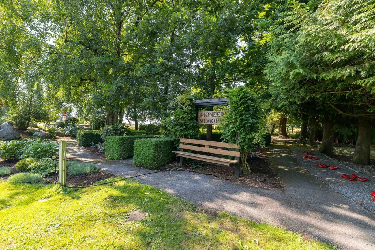
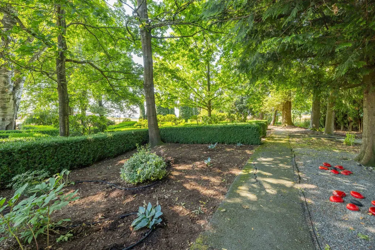
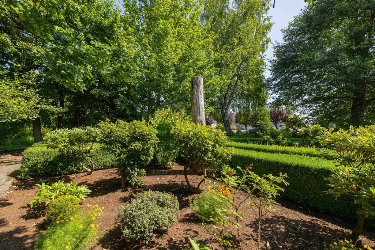
Welcome to Pioneer Park, a desirable 55+ cooperative community! This spacious 1,344 sq. ft. double-wide home offers 2 bedrooms and 2 bathrooms with a comfortable, functional layout. Features include a built-in china cabinet, cozy stone gas fireplace, extra-large walk-in shower, and generous laundry room. Step outside to enjoy the covered wrap-around deck overlooking a peaceful greenbelt, offering wonderful privacy and a lovely setting to relax or entertain. A wonderful opportunity to enjoy relaxed, low-maintenance living in this welcoming 55+ community. Driveway can easily accommodate a small RV. Minutes to Aldergrove Park, U.S. Border, work shed for tools and hobbies with power. 2 Pets allowed with no size restrictions.
General Features
| Heating | Electric,Forced Air,Natural Gas |
|---|---|
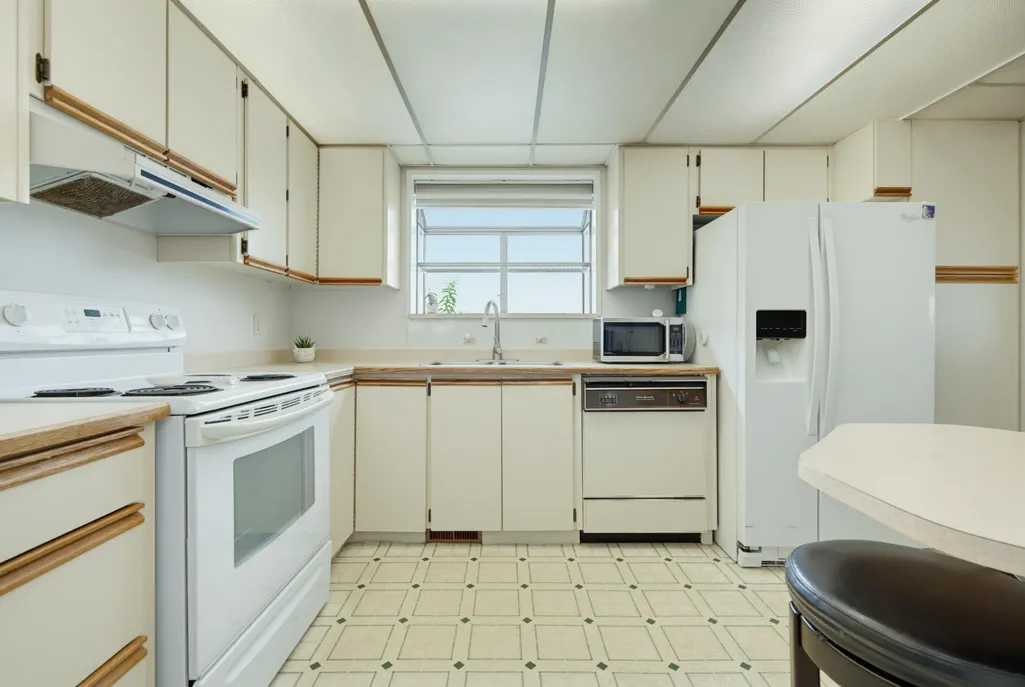
| Appliances | Washer/Dryer,Dishwasher,Refrigerator,Stove |
| Architectural Style | Rancher/Bungalow |
| Year Built | 1984 |
| Stories Count | 1 |
| Unit Number | 256 |
| Property Subtype | Single Family Residence |
| Tax Year | 2025 |
| Ownership | Shares in Co-operative |
| Community Features | Adult Oriented,Retirement Community |
| Property Type | Residential |
| Subdivision Name | Pioneer Park |
| Full Baths | 2 |
| Status | Active |
| City | Langley |
| Senior Community Y/N | true |
| MLS Area | Langley |
| Lot Size Units | Square Feet |
| Lot Size Square Feet | 200 |
| Carport Spaces | 1 |
| Carport Y/N | true |
| Tax Annual Amount | 1568 |
| MLS Area Minor | Otter District |
| Structure Type | Residential Detached,Manufactured House |
| Standard Status | Active |
| Virtual Tour | https://www.cotala.com/87787 |
| Assoc/CIC | Stock Cooperative |
Interior Features
| Basement | None |
|---|---|
| Total Fireplaces | 2 |
| Fireplace Features | Electric,Gas |
| Heating Y/N | true |
| Window Features | Window Coverings |
| Fireplace Y/N | true |
| Laundry Features | In Unit |
| Total Bedrooms | 2 |
| Total Baths | 2 |
Exterior Features
| Exterior Amenities | Balcony,Private Yard |
|---|---|
| Parking Features | Carport Single,RV Access/Parking,Front Access |
| Lot Features | Private |
| Total Parking | 3 |
| Lot Size Area | 200 |
| Building Area Total | 1244 |
| Lot Dimensions | 0 x |
| Lot Size Acres | 0.0046 |
| Waterfront Y/N | false |
Amenities
- Views
- New Construction
- Adult 55+
- Lease To Own
- No Strata Fees
- Furnished
- Primary On Main
- Air Conditioning
- Seller Finance
- Green
- Fixer Upper
- Horse
- Golf
- Fireplace
- Deck
- Garage
- Basement
- Pool
Property vs Single Family Average in V4W 2T6
In The Neighbourhood
Langley
$ 1,799,900
- Type
- Single Family
- Size
- 1,352 SqFt
- Rooms
- 0 Beds + 0 Baths
RE/MAX Elevate Realty #R3166590
Langley
$ 2,799,999
- Type
- Single Family
- Size
- 2,584 SqFt
- Rooms
- 3 Beds + 2 Baths
Homelife Advantage Realty Ltd. #R3164868
Langley
$ 3,495,000
- Type
- Single Family
- Size
- 6,158 SqFt
- Rooms
- 4 Beds + 4 Baths
eXp Realty of Canada, Inc. #R3161761
Langley
$ 6,380,000
- Type
- Single Family
- Size
- 3,555 SqFt
- Rooms
- 4 Beds + 4 Baths
Laboutique Realty #R3158679
Langley
$ 2,099,000
- Type
- Single Family
- Size
- 2,397 SqFt
- Rooms
- 4 Beds + 2 Baths
Engel & Volkers Vancouver #R3156011
Langley
$ 2,448,888
- Type
- Single Family
- Size
- 2,556 SqFt
- Rooms
- 4 Beds + 3.5 Baths
Royal LePage Global Force Realty #R3151482
Langley
$ 2,750,000
- Type
- Single Family
- Size
- 2,724 SqFt
- Rooms
- 4 Beds + 3 Baths
Angell, Hasman & Associates Realty Ltd. #R3148218
Langley
$ 5,499,000
- Type
- Single Family
- Size
- 3,147 SqFt
- Rooms
- 3 Beds + 3 Baths
Royal LePage Little Oak Realty #R3138065
Langley
$ 5,888,800
- Type
- Single Family
- Size
- 7,169 SqFt
- Rooms
- 8 Beds + 9 Baths
Royal LePage - Wolstencroft #R3132005
 Copyright 2026 by Greater Vancouver REALTORS®. All Rights Reserved. NOTE: This representation is based in whole or in part on data generated by the Chilliwack & District Real Estate Board, Fraser Valley Real Estate Board
or Greater Vancouver REALTORS® which assumes no responsibility for its accuracy.
The trademarks REALTOR®, REALTORS®, and the REALTOR® logo are controlled by The Canadian Real Estate Association (CREA) and identify real estate professionals who are members of CREA. The trademarks MLS®, Multiple Listing Service® and the associated logos are owned by CREA and identify the quality of services provided by real estate professionals who are members of CREA. Used under license.
Last Updated: September 21, 2026 5:24 PM UTC
Copyright 2026 by Greater Vancouver REALTORS®. All Rights Reserved. NOTE: This representation is based in whole or in part on data generated by the Chilliwack & District Real Estate Board, Fraser Valley Real Estate Board
or Greater Vancouver REALTORS® which assumes no responsibility for its accuracy.
The trademarks REALTOR®, REALTORS®, and the REALTOR® logo are controlled by The Canadian Real Estate Association (CREA) and identify real estate professionals who are members of CREA. The trademarks MLS®, Multiple Listing Service® and the associated logos are owned by CREA and identify the quality of services provided by real estate professionals who are members of CREA. Used under license.
Last Updated: September 21, 2026 5:24 PM UTC