


Address
12194 269 Street, Maple Ridge, BC
Price
$ 2,348,800
Property Attributes
- MLS#R3167006
- TypeSingle Family
- Listing Status Active
- CityMaple Ridge
- AreaMaple Ridge
- NeighbourhoodNortheast
- Postal CodeV2W 1N8
- Style
- Year Built2004
- Taxes$ 9590
- Price$ 2,348,800
- Bedrooms6
- Full Bathrooms4
- Half Bathrooms2
- Sqr Footage5534
- Lot Size1.29 Acres
Data Source:
Greater Vancouver REALTORS®
Property Description
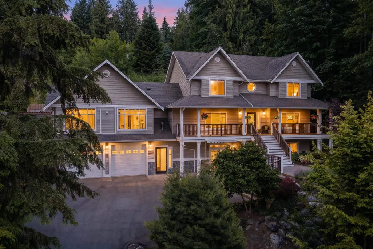
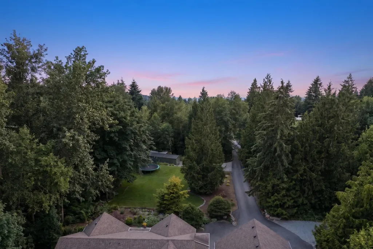
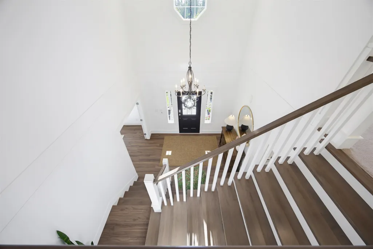
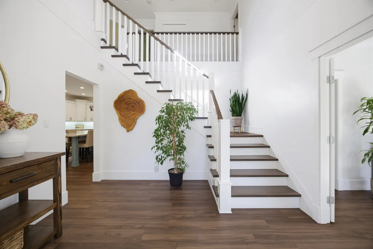
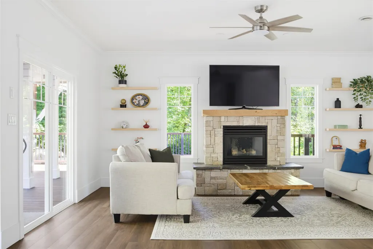
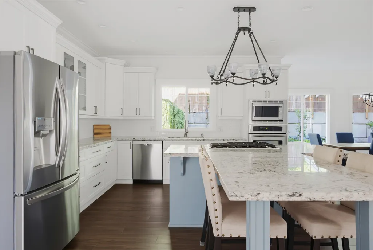
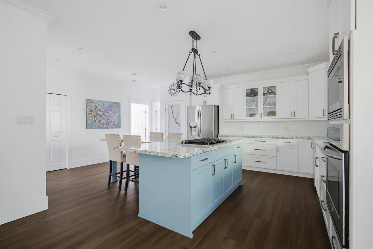
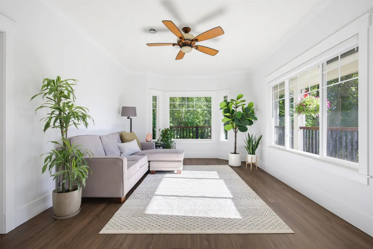
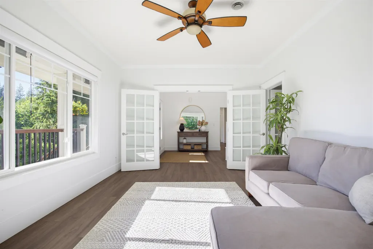
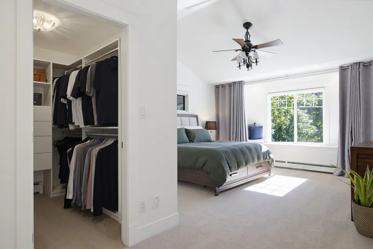
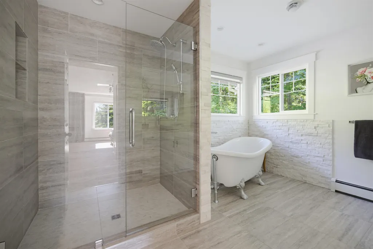
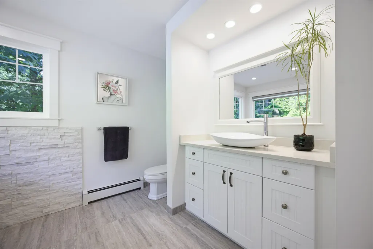
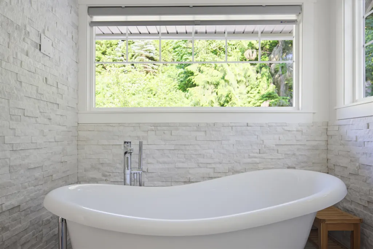
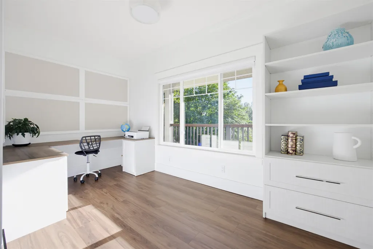
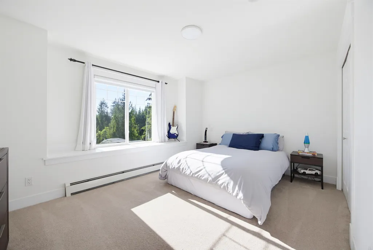
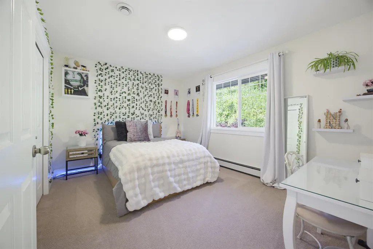
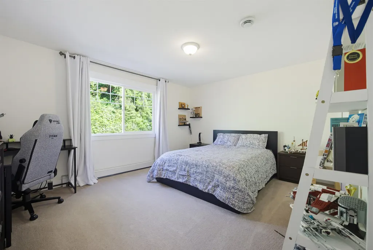
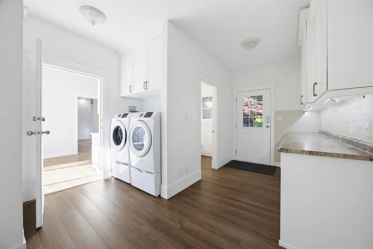
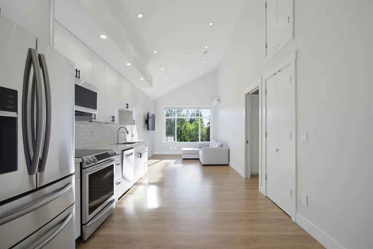
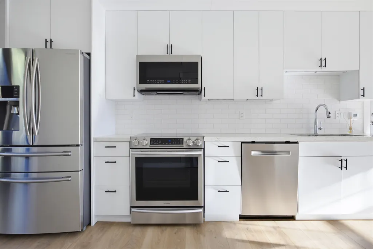
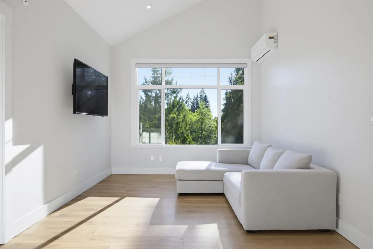
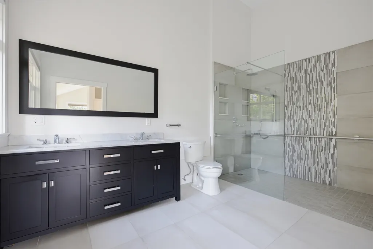
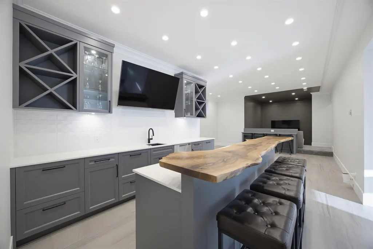
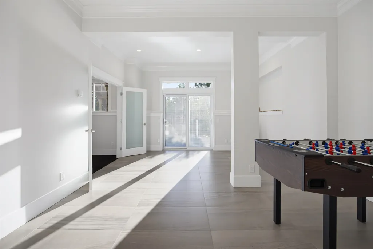
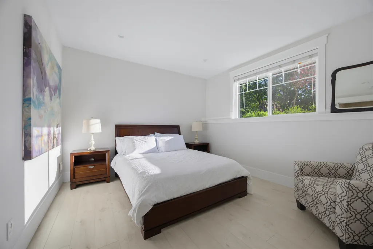
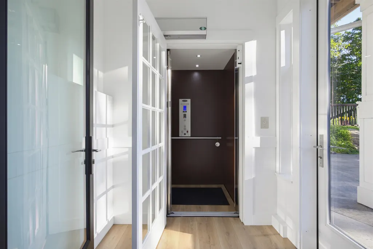
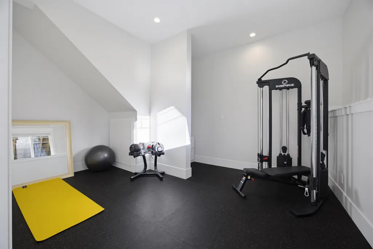
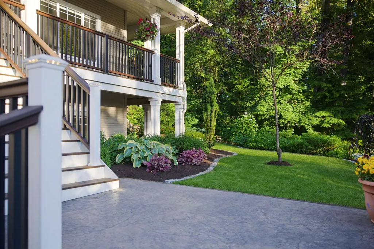
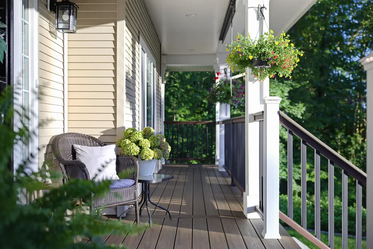
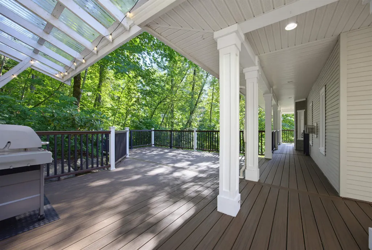
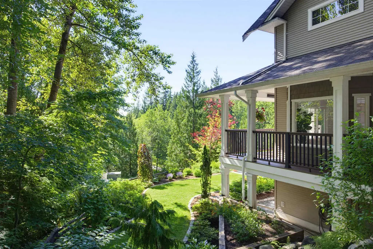
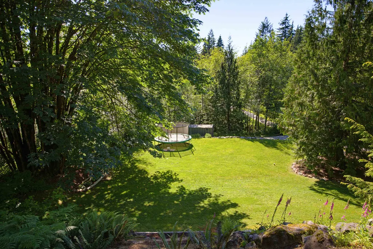
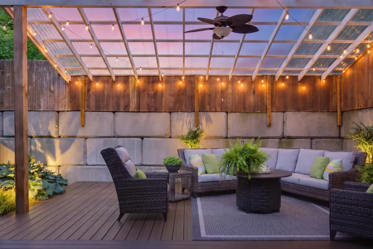
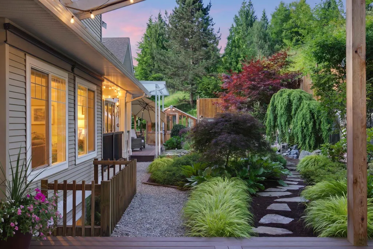
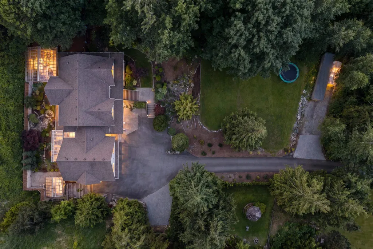
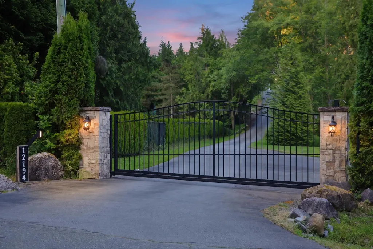
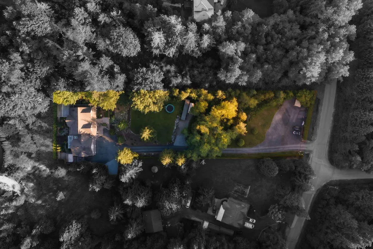
Tucked away at the end of a gated driveway on a private 1.28 acre estate, this executive custom built residence offers over 5,534 sq. ft. of luxurious living. Extensively updated and meticulously maintained, this impressive home showcases countless high quality improvements throughout, including a Western Elevators elevator, stunning custom water feature, wraparound Trex composite decking, and a beautifully renovated basement. Featuring 6 bedrooms and 6 bathrooms, a chef inspired Columbia Kitchen, radiant in floor heating, soaring ceilings, and exceptional space for multi generational living. Enjoy complete privacy, resort inspired outdoor living, and timeless craftsmanship in one of Maple Ridge's most distinguished estate properties.
General Features
| Heating | Heat Pump |
|---|---|
| Cooling | Air Conditioning |
| Appliances | Washer/Dryer,Dishwasher,Refrigerator,Stove,Microwave |
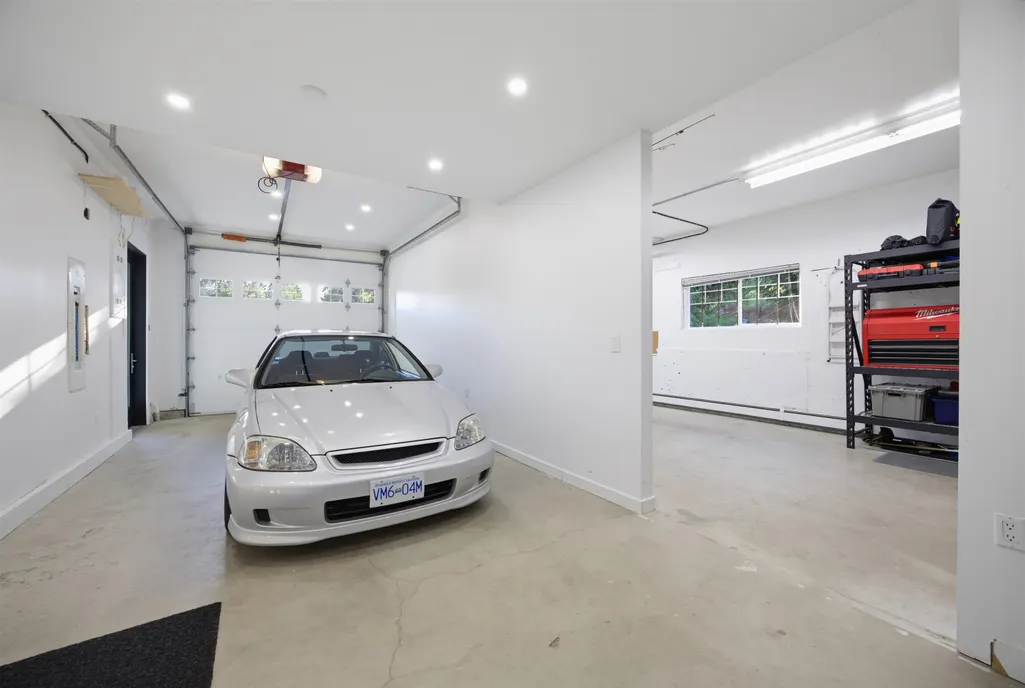
| Garage Spaces | 2 |
| Security Features | Prewired,Smoke Detector(s) |
| Year Built | 2004 |
| Stories Count | 2 |
| Levels | Two |
| Property Subtype | Single Family Residence |
| Tax Year | 2025 |
| Ownership | Freehold NonStrata |
| Community Features | Shopping Nearby |
| Accessibility | Wheelchair Access |
| Property Type | Residential |
| HOA | false |
| Garage Y/N | true |
| Other Structures | Greenhouse,Workshop Detached,Shed(s) |
| Full Baths | 4 |
| Status | Active |
| City | Maple Ridge |
| MLS Area | Maple Ridge |
| Lot Size Units | Acres |
| Lot Size Square Feet | 56061.72 |
| Carport Y/N | false |
| Land Lease Y/N | false |
| Tax Annual Amount | 9590.87 |
| MLS Area Minor | Northeast |
| Structure Type | Residential Detached |
| Standard Status | Active |
| Virtual Tour | https://www.movingfriendsforward.com/526/video |
Interior Features
| Interior Amenities | Elevator,Storage,Pantry,Central Vacuum |
|---|---|
| Basement | Finished |
| Total Fireplaces | 1 |
| Fireplace Features | Gas |
| Air Conditioning Y/N | true |
| Heating Y/N | true |
| Fireplace Y/N | true |
| Half Baths | 2 |
| Laundry Features | In Unit |
| Total Bedrooms | 6 |
| Total Baths | 6 |
Exterior Features
| Exterior Amenities | Private Yard |
|---|---|
| Parking Features | Garage Double,Asphalt,Garage Door Opener |
| Lot Features | Near Golf Course,Recreation Nearby |
| Total Parking | 2 |
| Lot Size Area | 1.287 |
| Building Area Total | 5534 |
| Lot Dimensions | 161.54 x 432.88 |
| Lot Size Acres | 1.29 |
| Frontage Length | 161.54 |
| Waterfront Y/N | false |
Amenities
- Views
- New Construction
- Adult 55+
- Lease To Own
- No Strata Fees
- Furnished
- Primary On Main
- Air Conditioning
- Seller Finance
- Green
- Fixer Upper
- Horse
- Golf
- Fireplace
- Deck
- Garage
- Basement
- Pool
Property vs Single Family Average in V2W 1N8
In The Neighbourhood
Just Listed
Maple Ridge
$ 1,890,000
- Type
- Single Family
- Size
- 3,560 SqFt
- Rooms
- 4 Beds + 3 Baths
Oracle Realty Ltd. #R3167890
Maple Ridge
$ 1,499,900
- Type
- Single Family
- Size
- 2,461 SqFt
- Rooms
- 3 Beds + 2.5 Baths
eXp Realty #R3167239
Maple Ridge
$ 989,999
- Type
- Single Family
- Size
- 1,215 SqFt
- Rooms
- 3 Beds + 1.5 Baths
Royal LePage - Wolstencroft #R3158466
Maple Ridge
$ 1,599,900
- Type
- Single Family
- Size
- 2,461 SqFt
- Rooms
- 3 Beds + 2.5 Baths
eXp Realty #R3141990
Maple Ridge
$ 2,049,000
- Type
- Single Family
- Size
- 3,782 SqFt
- Rooms
- 6 Beds + 3.5 Baths
Metro Edge Realty #R3131328
Maple Ridge
$ 1,849,900
- Type
- Single Family
- Size
- 2,694 SqFt
- Rooms
- 5 Beds + 2.5 Baths
eXp Realty of Canada, Inc. #R3122489
Maple Ridge
$ 1,988,000
- Type
- Single Family
- Size
- 3,244 SqFt
- Rooms
- 4 Beds + 3 Baths
Dracco Pacific Realty #R3120741
Maple Ridge
$ 1,390,000
- Type
- Single Family
- Size
- 300 SqFt
- Rooms
- 0 Beds + 1 Baths
Royal Pacific Realty Corp. #R3109519
 Copyright 2026 by Greater Vancouver REALTORS®. All Rights Reserved. NOTE: This representation is based in whole or in part on data generated by the Chilliwack & District Real Estate Board, Fraser Valley Real Estate Board
or Greater Vancouver REALTORS® which assumes no responsibility for its accuracy.
The trademarks REALTOR®, REALTORS®, and the REALTOR® logo are controlled by The Canadian Real Estate Association (CREA) and identify real estate professionals who are members of CREA. The trademarks MLS®, Multiple Listing Service® and the associated logos are owned by CREA and identify the quality of services provided by real estate professionals who are members of CREA. Used under license.
Last Updated: September 21, 2026 5:24 PM UTC
Copyright 2026 by Greater Vancouver REALTORS®. All Rights Reserved. NOTE: This representation is based in whole or in part on data generated by the Chilliwack & District Real Estate Board, Fraser Valley Real Estate Board
or Greater Vancouver REALTORS® which assumes no responsibility for its accuracy.
The trademarks REALTOR®, REALTORS®, and the REALTOR® logo are controlled by The Canadian Real Estate Association (CREA) and identify real estate professionals who are members of CREA. The trademarks MLS®, Multiple Listing Service® and the associated logos are owned by CREA and identify the quality of services provided by real estate professionals who are members of CREA. Used under license.
Last Updated: September 21, 2026 5:24 PM UTC