
Just Listed




Address
34088 York Avenue, Mission, BC
Price
$ 2,499,000
Property Attributes
- MLS#R3168147
- TypeSingle Family
- Listing Status Active
- CityMission
- AreaMission
- NeighbourhoodMission BC
- Postal CodeV2V 6Y5
- StyleRancher/Bungalow
- Year Built1988
- Taxes$ 5905
- Price$ 2,499,000
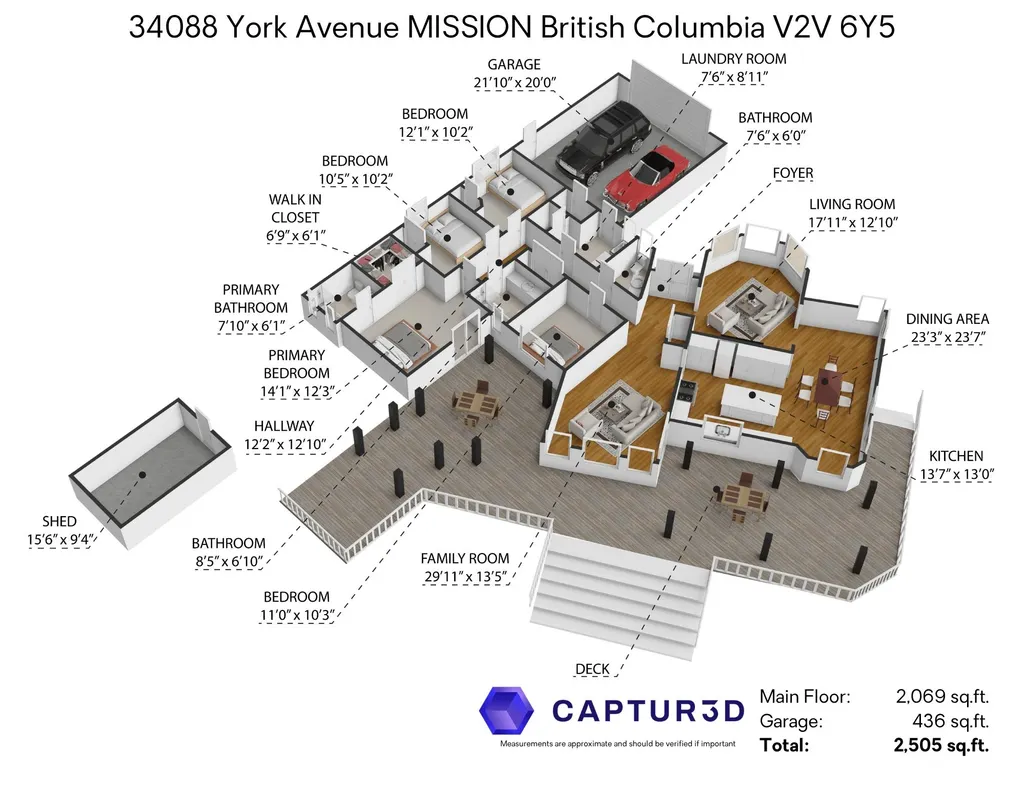
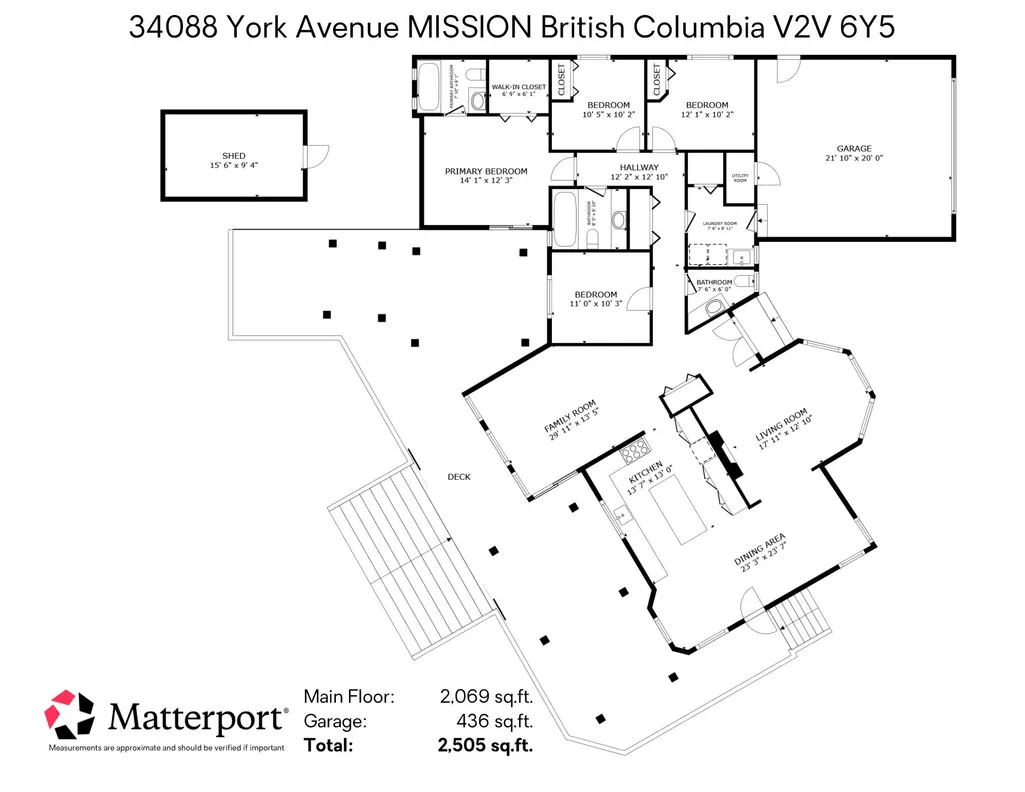
- Bedrooms4
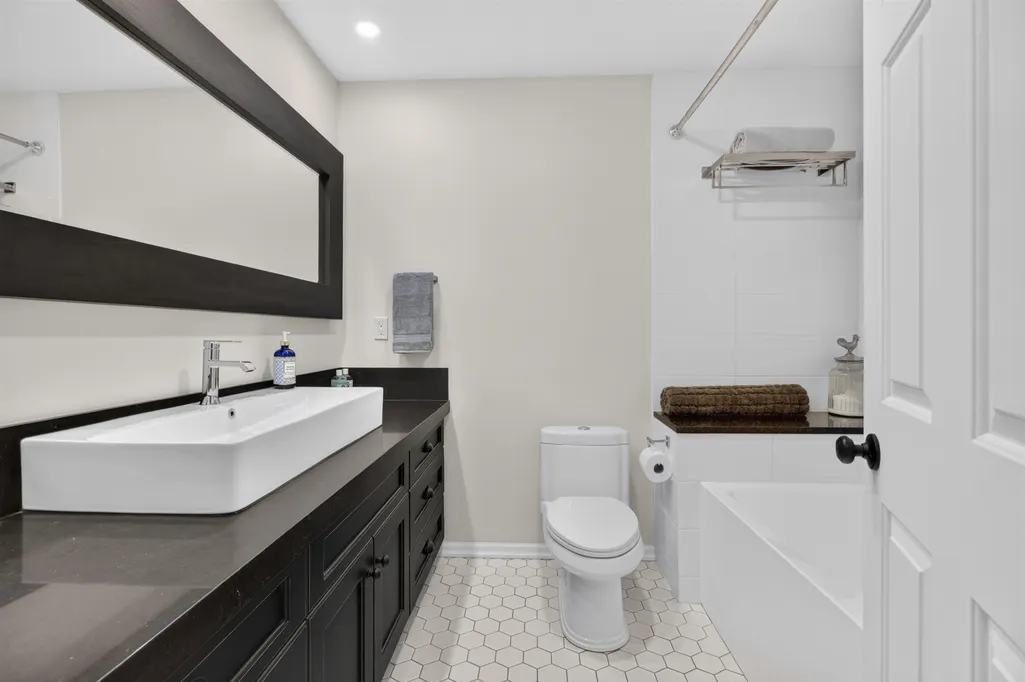
- Full Bathrooms2
- Half Bathrooms1
- Sqr Footage2069
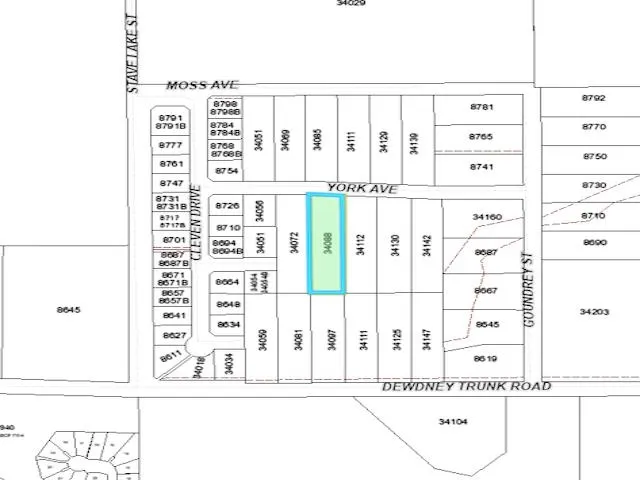
- Lot Size1.1 Acres
Data Source:
Greater Vancouver REALTORS®
Property Description
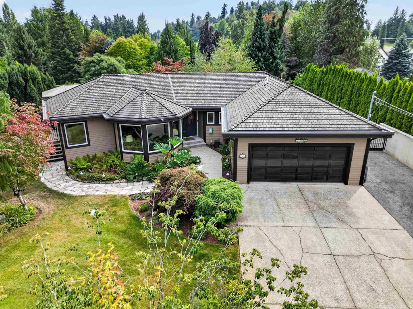
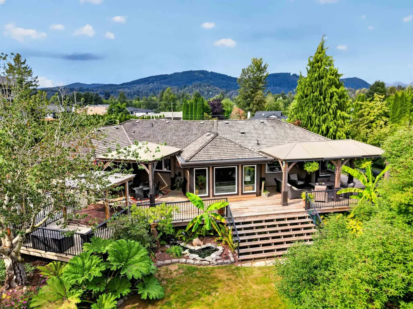
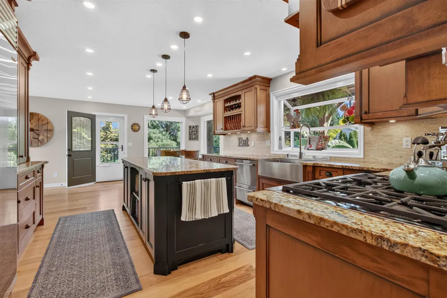
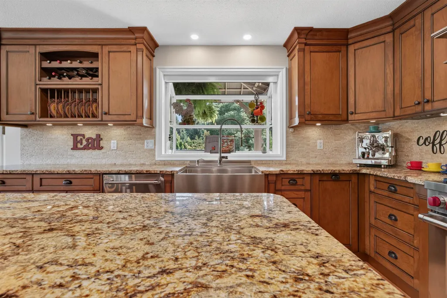
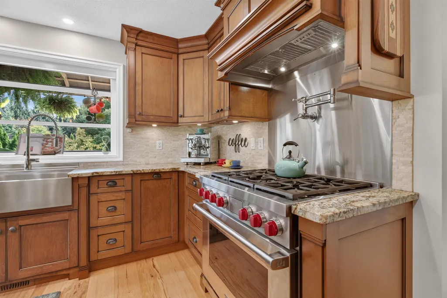
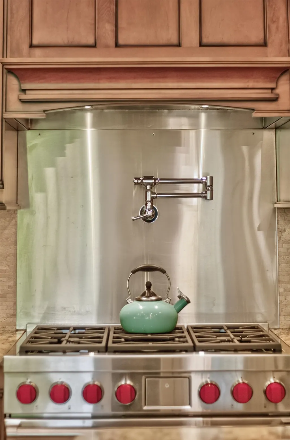
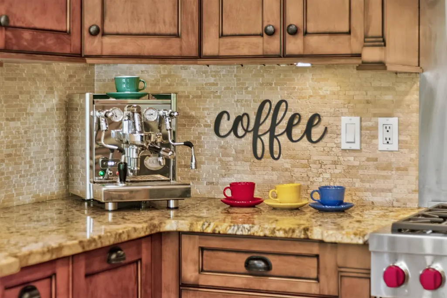
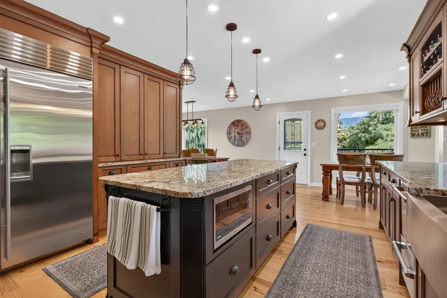
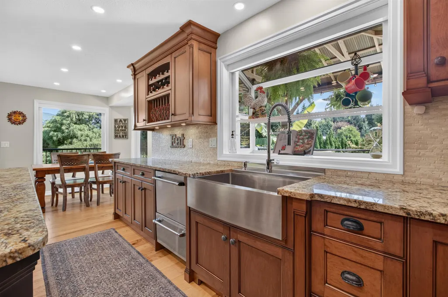
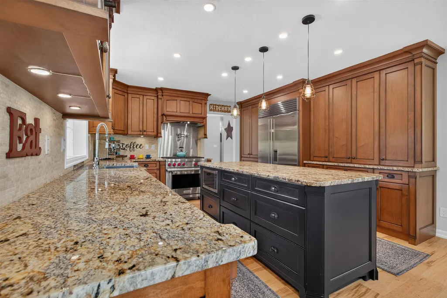
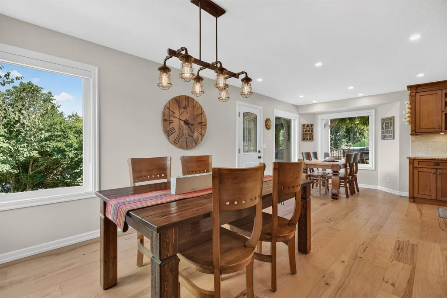
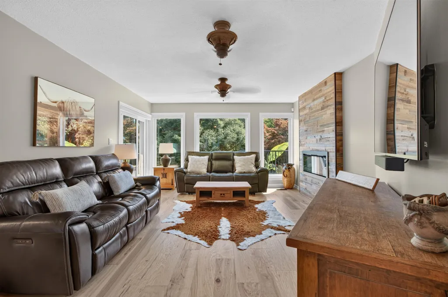
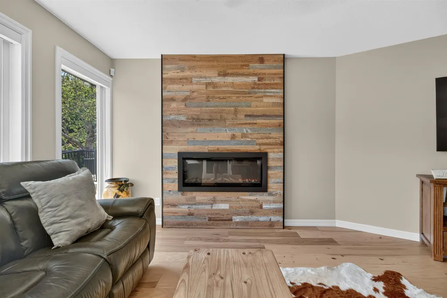
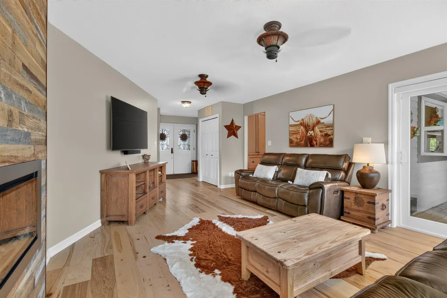
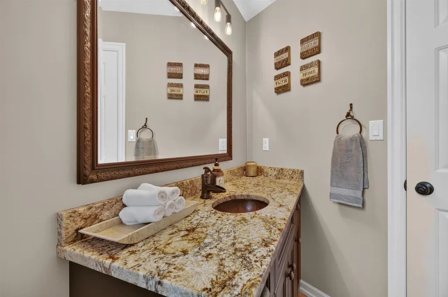
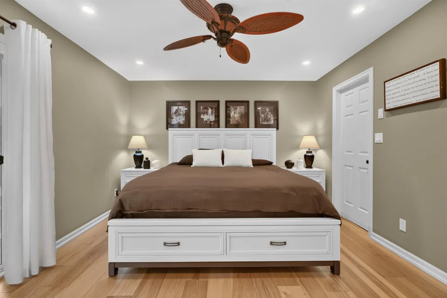
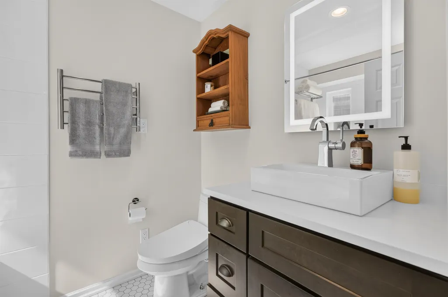
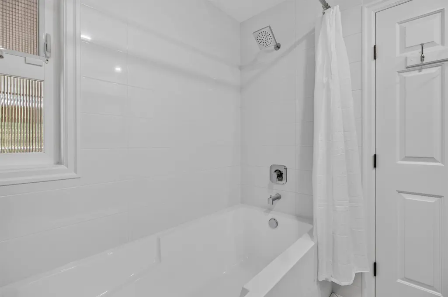
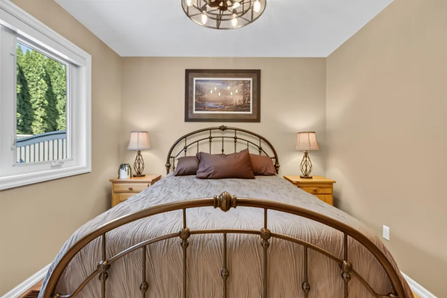
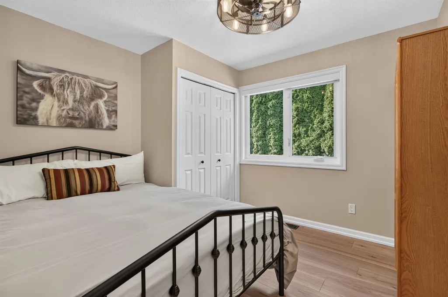
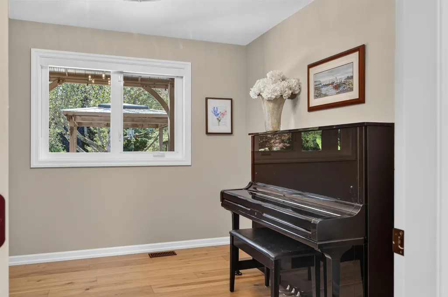
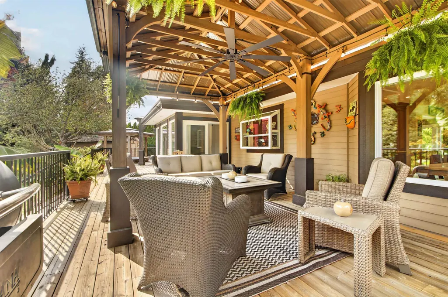
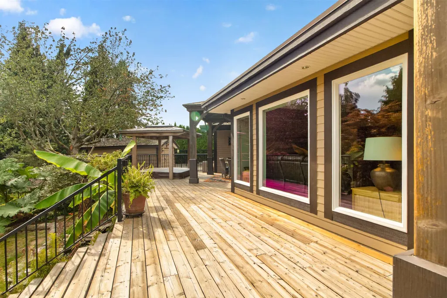
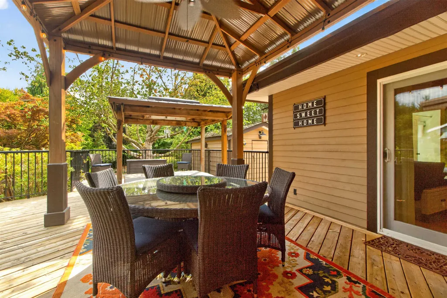
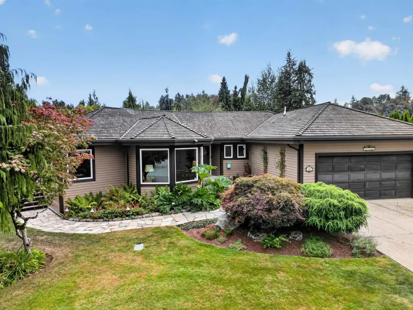
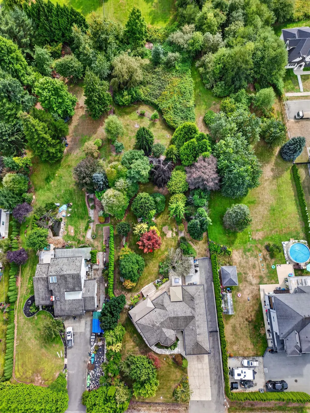
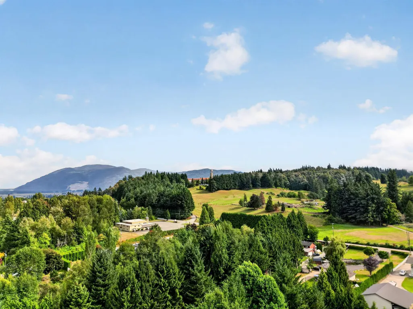
Breathtaking 4-bedroom executive home on 1.101 private acres in Mission's most serene enclave. Westminster Abbey's bells greet every morning. Panoramic mountain views, seamless engineered hickory hardwood throughout. Quality is the foundation here. The kitchen gathers family and friends with premium cabinetry, fixtures, and craftsmanship built to last for generations. A true heart for family life and entertaining. The award-winning garden estate is unrivaled in the Fraser Valley: 60+ specimen trees, private trails, and grounds wedding photographers book by name. Third Reading approved by City of Mission for a rare three-lot subdivision with coach-home potential per lot. Fourth Reading requires only standard municipal fees. Rarely available—last listed in the early 2000s.
General Features
| Heating | Electric,Forced Air,Natural Gas |
|---|---|
| Cooling | Central Air,Air Conditioning |
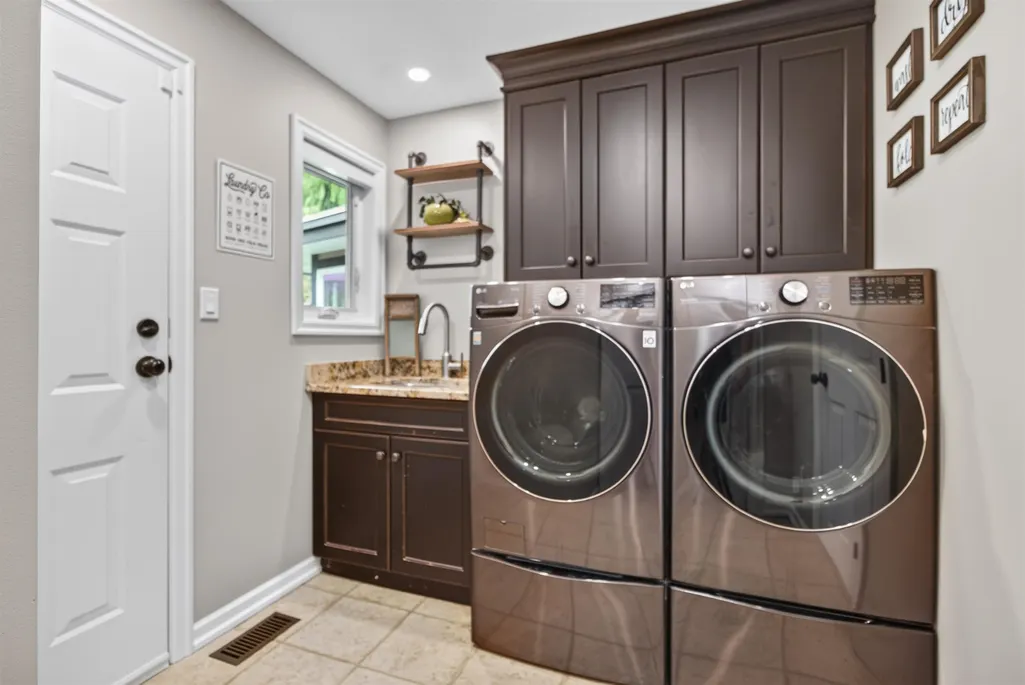
| Appliances | Washer/Dryer,Dishwasher,Refrigerator,Stove |
| Garage Spaces | 2 |
| Architectural Style | Rancher/Bungalow |
| Security Features | Security System |
| Year Built | 1988 |
| Stories Count | 1 |
| Property Subtype | Single Family Residence |
| Tax Year | 2026 |
| Ownership | Freehold NonStrata |
| Accessibility | Wheelchair Access |
| Property Type | Residential |
| HOA | false |
| Garage Y/N | true |
| Other Structures | Shed(s) |
| Full Baths | 2 |
| Status | Active |
| City | Mission |
| MLS Area | Mission |
| Lot Size Units | Acres |
| Lot Size Square Feet | 47959.56 |
| Carport Y/N | false |
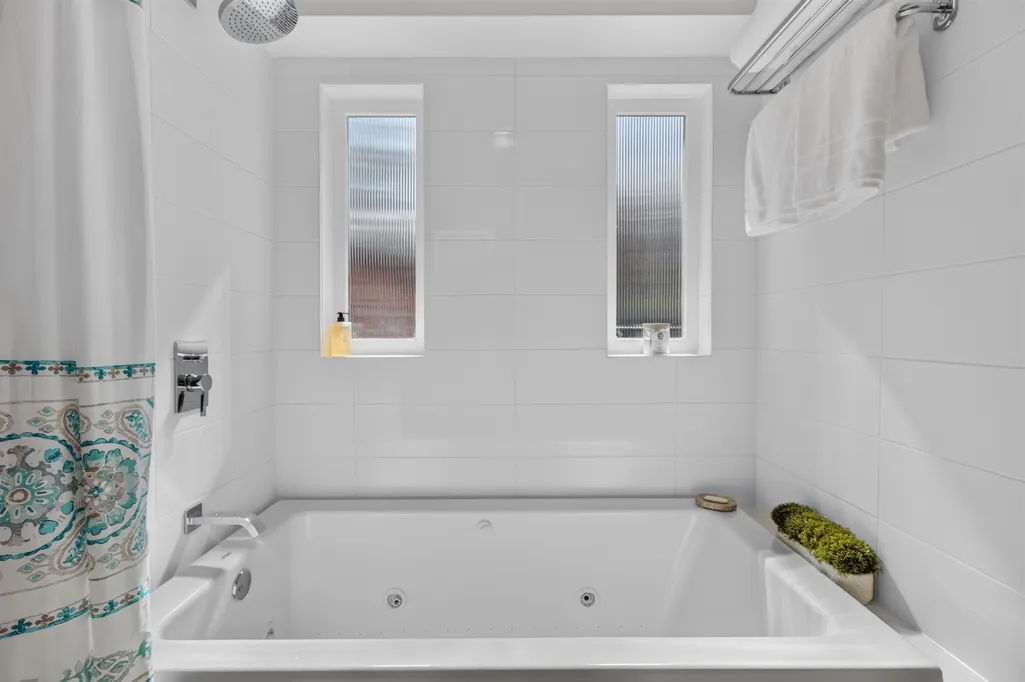
| Spa Features | Swirlpool/Hot Tub,Bath |
| Land Lease Y/N | false |
| Tax Annual Amount | 5905.49 |
| MLS Area Minor | Mission BC |
| Structure Type | Residential Detached |
| Standard Status | Active |
Interior Features
| Interior Amenities | Central Vacuum |
|---|---|
| Basement | Crawl Space,Full |
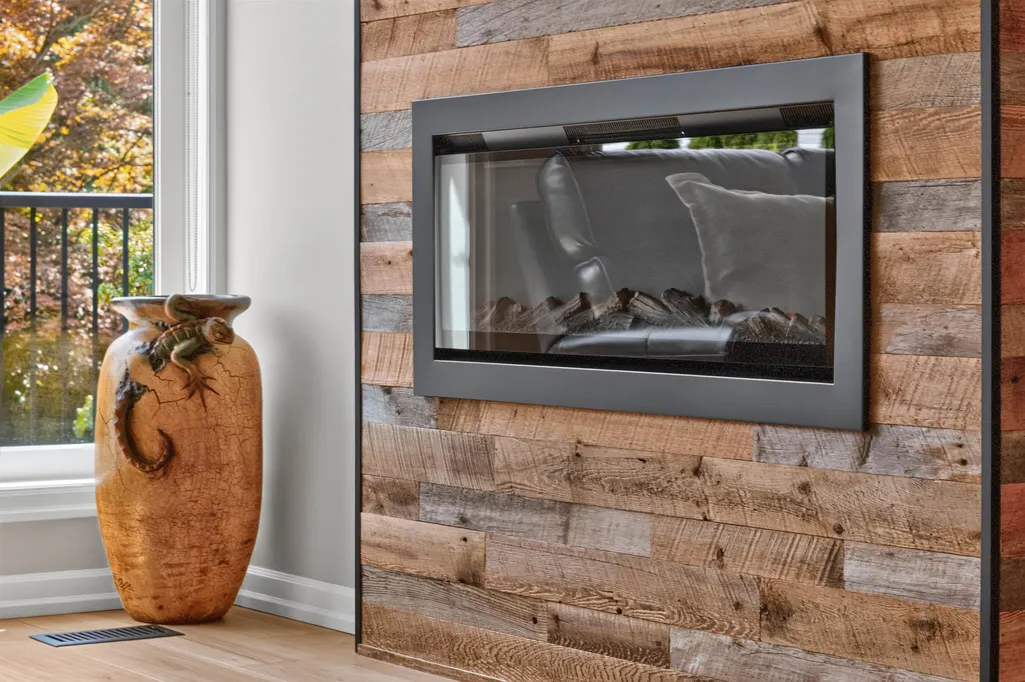
| Total Fireplaces | 2 |
| Fireplace Features | Electric |
| Air Conditioning Y/N | true |
| Heating Y/N | true |
| Window Features | Insulated Windows |
| Fireplace Y/N | true |
| Half Baths | 1 |
| Laundry Features | In Unit |
| Total Bedrooms | 4 |
| Total Baths | 3 |
Exterior Features
| Exterior Amenities | Garden,Balcony |
|---|---|
| Parking Features | Garage Double,Other,RV Access/Parking,Front Access,Concrete,Garage Door Opener |
| Lot Features | Private |
| Total Parking | 14 |
| Lot Size Area | 1.101 |
| Spa | true |
| Building Area Total | 2069 |
| Lot Size Acres | 1.1 |
| Frontage Length | 109.0879 |
| Waterfront Y/N | false |
| Other Equipment | Sprinkler - Inground |
Amenities
- Views
- New Construction
- Adult 55+
- Lease To Own
- No Strata Fees
- Furnished
- Primary On Main
- Air Conditioning
- Seller Finance
- Green
- Fixer Upper
- Horse
- Golf
- Fireplace
- Deck
- Garage
- Basement
- Pool
Property vs Single Family Average in V2V 6Y5
In The Neighbourhood
Open House
Mission
$ 1,249,900
- Type
- Single Family
- Size
- 2,852 SqFt
- Rooms
- 5 Beds + 3 Baths
Homelife Advantage Realty Ltd. #R3167961
Just Listed
Mission
$ 1,724,000
- Type
- Single Family
- Size
- 3,568 SqFt
- Rooms
- 3 Beds + 2.5 Baths
Sutton Group-West Coast Realty (Abbotsford) #R3168734
Just Listed
Mission
$ 850,000
- Type
- Single Family
- Size
- 2,532 SqFt
- Rooms
- 5 Beds + 3.5 Baths
RE/MAX LIFESTYLES REALTY #R3168723
Just Listed
Mission
$ 599,900
- Type
- Single Family
- Size
- 3,924 SqFt
- Rooms
- 6 Beds + 4.5 Baths
Zolo Realty #R3167520
Mission
$ 1,099,900
- Type
- Single Family
- Size
- 3,305 SqFt
- Rooms
- 5 Beds + 4.5 Baths
Top Producers Realty Ltd. #R3167458
Mission
$ 3,398,880
- Type
- Single Family
- Size
- 4,636 SqFt
- Rooms
- 7 Beds + 5 Baths
Homelife Benchmark Realty Corp. #R3166739
Mission
$ 1,198,000
- Type
- Single Family
- Size
- 4,654 SqFt
- Rooms
- 8 Beds + 6 Baths
RE/MAX Performance Realty #R3166925
Open House
Mission
$ 2,399,000
- Type
- Single Family
- Size
- 4,113 SqFt
- Rooms
- 6 Beds + 3.5 Baths
Homelife Advantage Realty Ltd. #R3167035
Mission
$ 1,399,000
- Type
- Single Family
- Size
- 3,025 SqFt
- Rooms
- 5 Beds + 3.5 Baths
RE/MAX LIFESTYLES REALTY #R3166755
 Copyright 2026 by Greater Vancouver REALTORS®. All Rights Reserved. NOTE: This representation is based in whole or in part on data generated by the Chilliwack & District Real Estate Board, Fraser Valley Real Estate Board
or Greater Vancouver REALTORS® which assumes no responsibility for its accuracy.
The trademarks REALTOR®, REALTORS®, and the REALTOR® logo are controlled by The Canadian Real Estate Association (CREA) and identify real estate professionals who are members of CREA. The trademarks MLS®, Multiple Listing Service® and the associated logos are owned by CREA and identify the quality of services provided by real estate professionals who are members of CREA. Used under license.
Last Updated: September 23, 2026 5:23 PM UTC
Copyright 2026 by Greater Vancouver REALTORS®. All Rights Reserved. NOTE: This representation is based in whole or in part on data generated by the Chilliwack & District Real Estate Board, Fraser Valley Real Estate Board
or Greater Vancouver REALTORS® which assumes no responsibility for its accuracy.
The trademarks REALTOR®, REALTORS®, and the REALTOR® logo are controlled by The Canadian Real Estate Association (CREA) and identify real estate professionals who are members of CREA. The trademarks MLS®, Multiple Listing Service® and the associated logos are owned by CREA and identify the quality of services provided by real estate professionals who are members of CREA. Used under license.
Last Updated: September 23, 2026 5:23 PM UTC